
3419 Kirkwall Drive | Summerville | $349,990
SHOW DETAILS
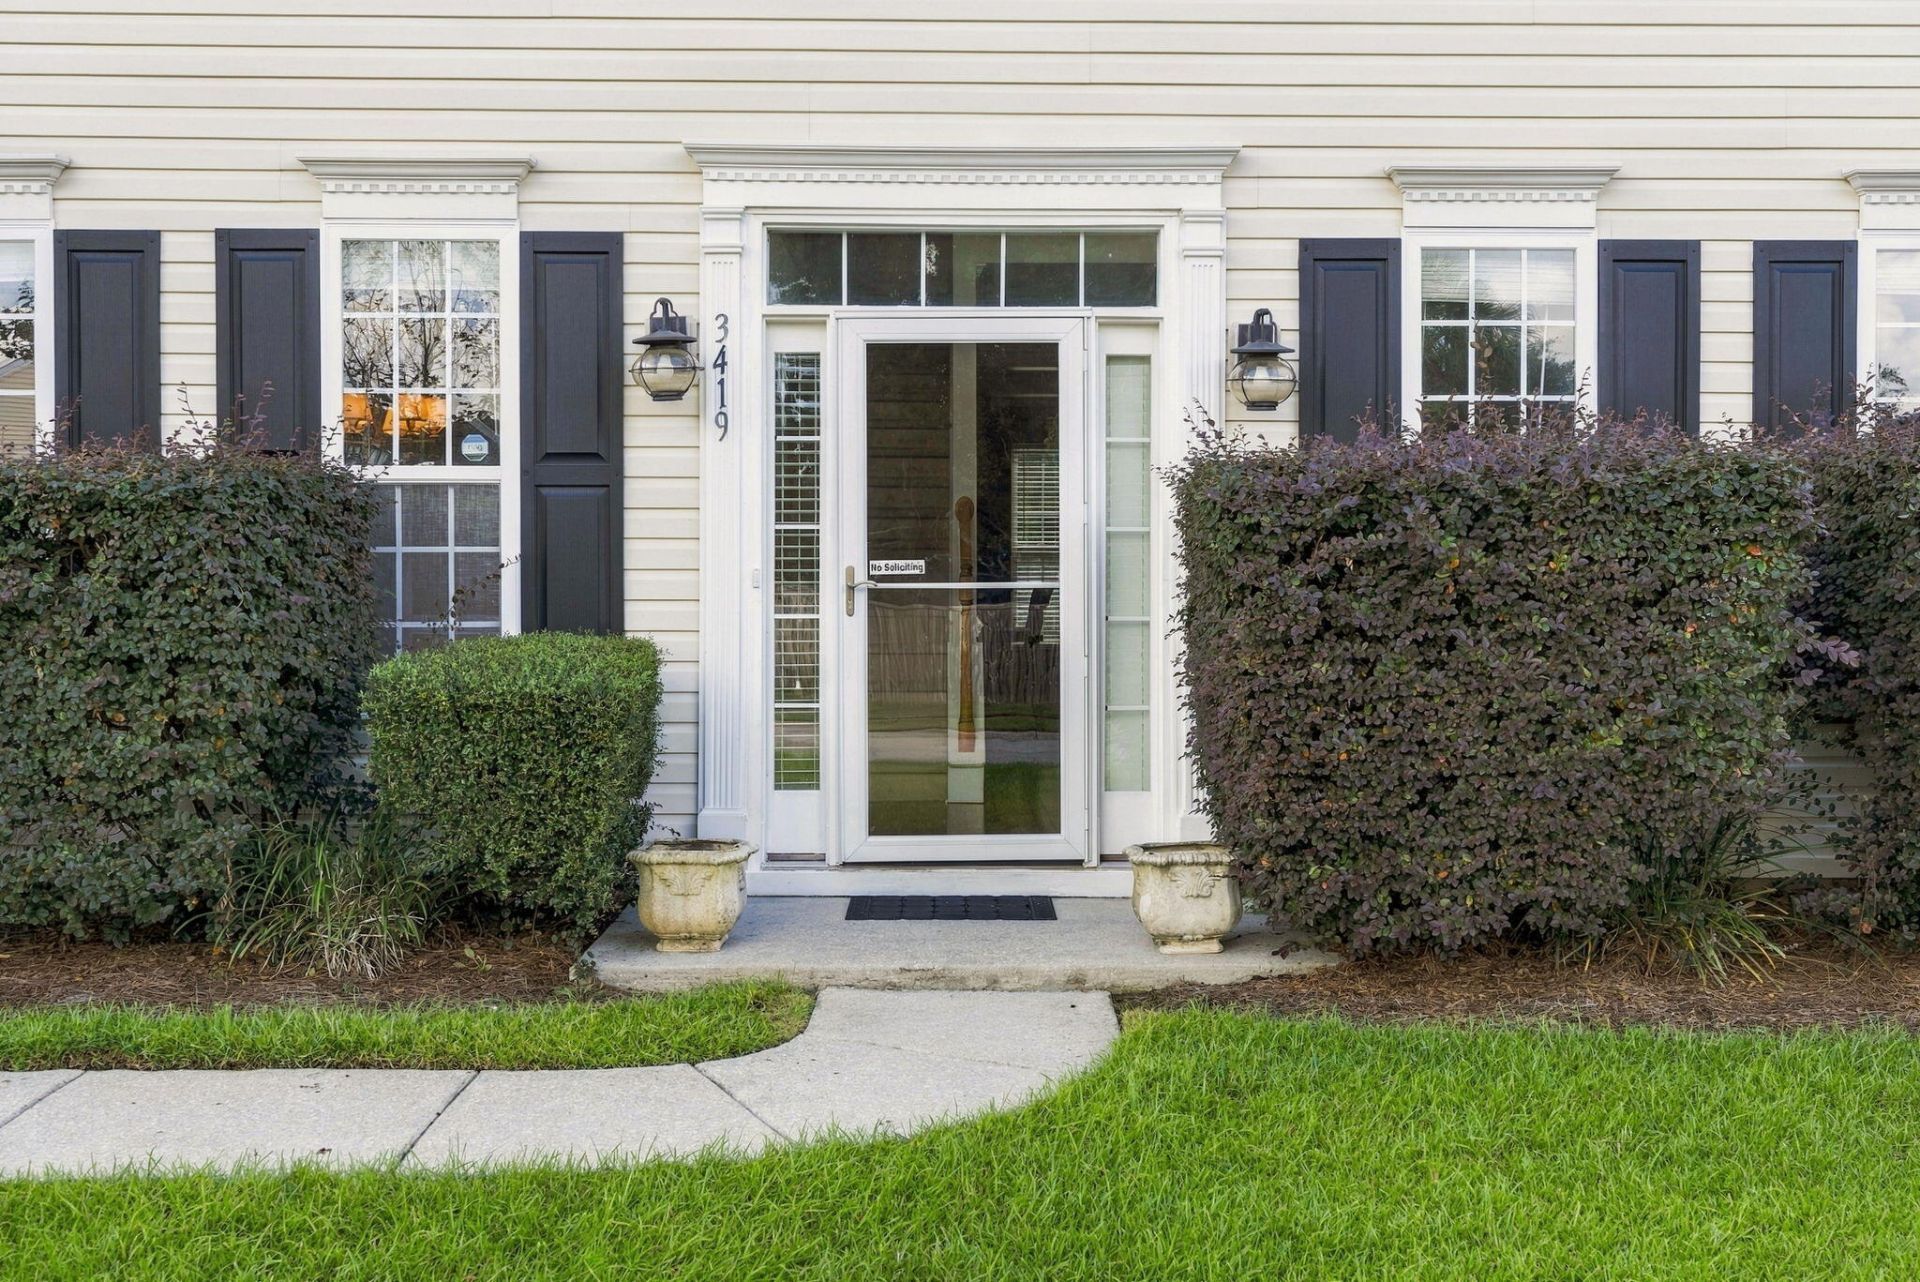
3419 Kirkwall Drive
Summerville, SC 29485
$349,990
5
BEDS
2.5
BATHS
2,657
SQ. FT.
3419 Kirkwall DriveSummerville, SC 29485
For SALE
Single Family
ACTIVE
$349,990
EST. 881.01/MO CALCULATE
5
BEDS
2.5
BATHS
2,657
SQ. FT.
Property Description
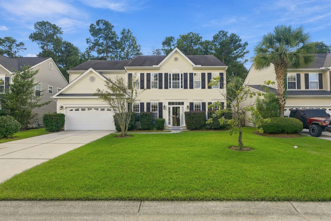
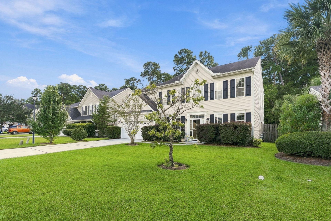
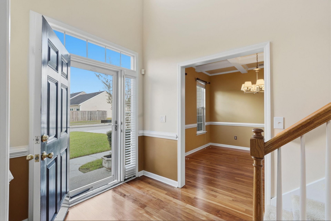
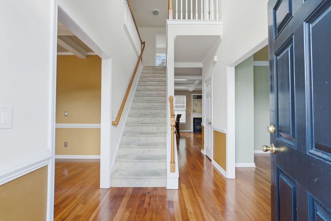
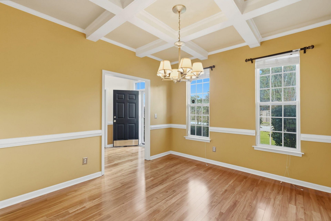
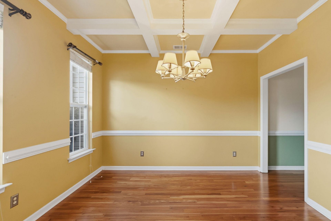
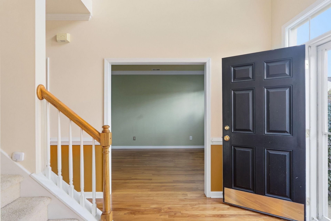
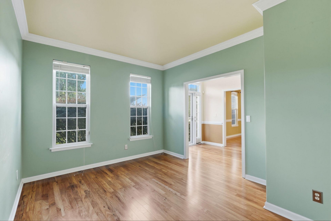
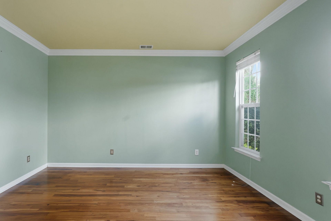
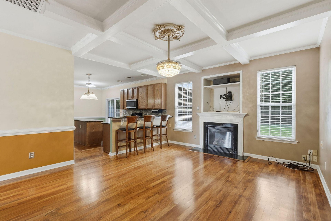
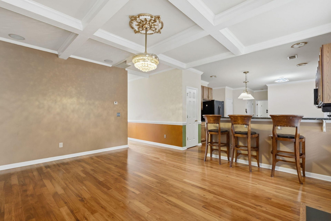
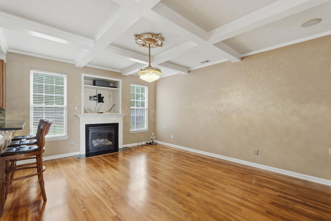
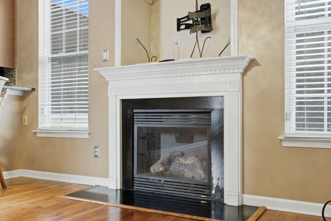
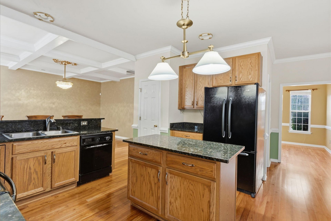
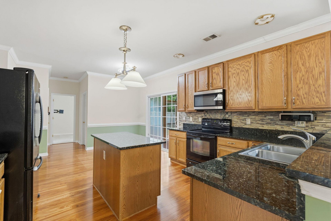
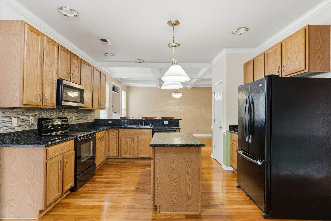
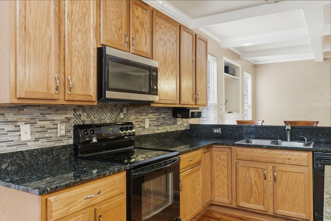
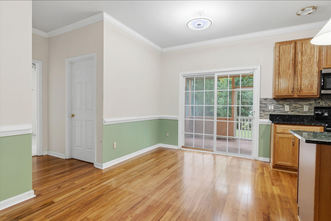
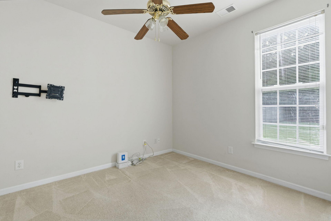
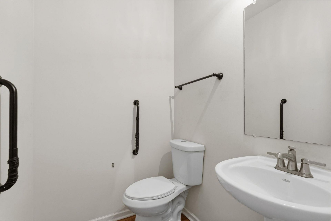
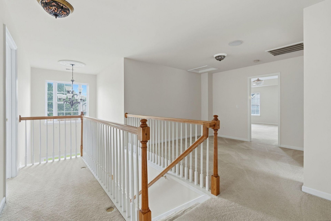
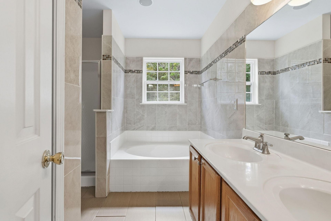
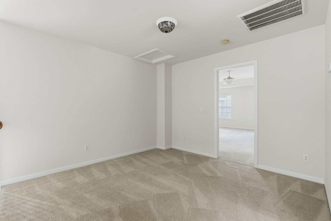
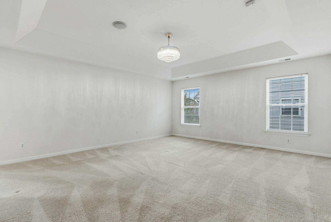
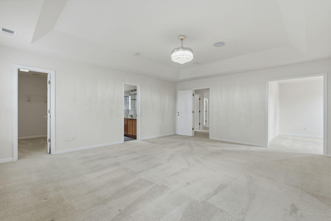
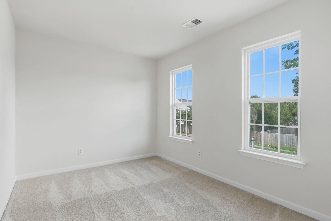
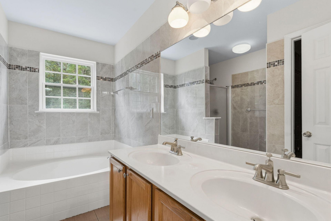
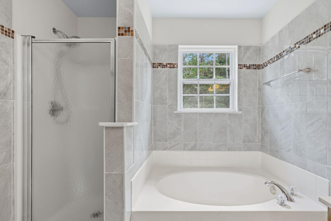
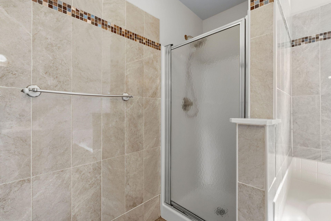
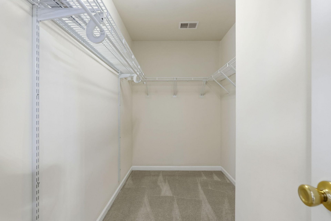
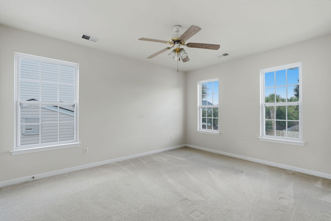
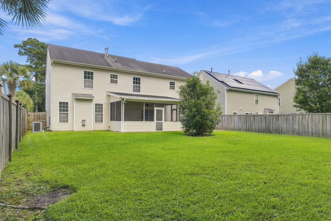
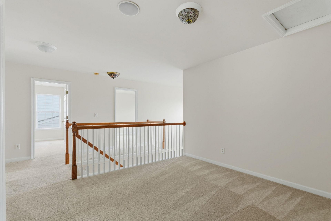
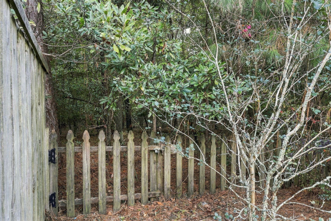
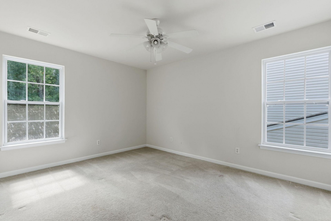
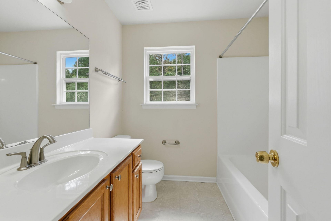
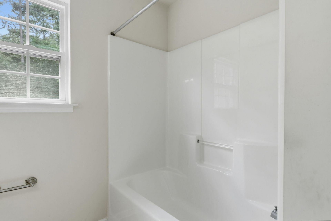
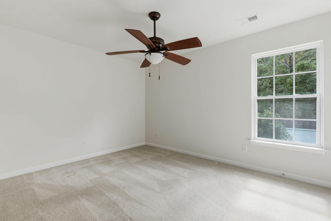
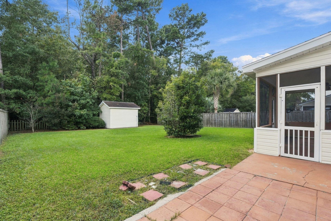
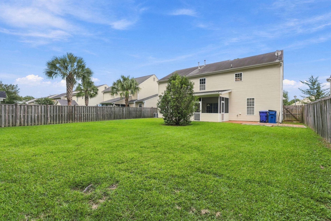
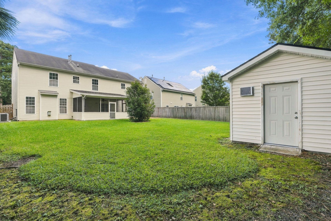
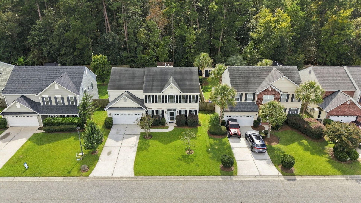
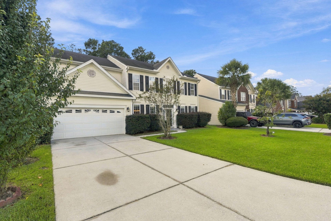
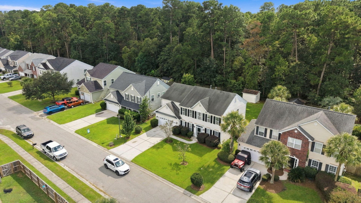
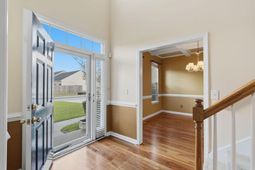
Welcome home to this spacious home in the desirable Buckshire community, tucked away on a .20-acre wooded lot offering added privacy and a peaceful backdrop. Inside, the flexible floor plan provides plenty of room to spread out, work from home, and entertain.The main level features a formal dining room, spacious living room with beautiful coffered ceilings and a cozy fireplace, plus a versatile sitting room/office. An additional downstairs office can easily serve as a fifth bedroom, guest room, or flex space.Upstairs, a large loft creates even more living space--perfect for a media room, playroom, or second family room. The spacious primary suite features a tray ceiling, its own private sitting room, and a a renovated primary bathroom. Four additional bedrooms upstairs provideplenty of space for family, guests, and hobbies.With multiple flex spaces, generous bedrooms, updated features, and a wooded backyard setting, this Buckshire home offers the space and versatility to fit a variety of lifestyles.
Property Details
- MLS ID26026476
- Property TypeResidential - Single Family
- Building Area Total2657
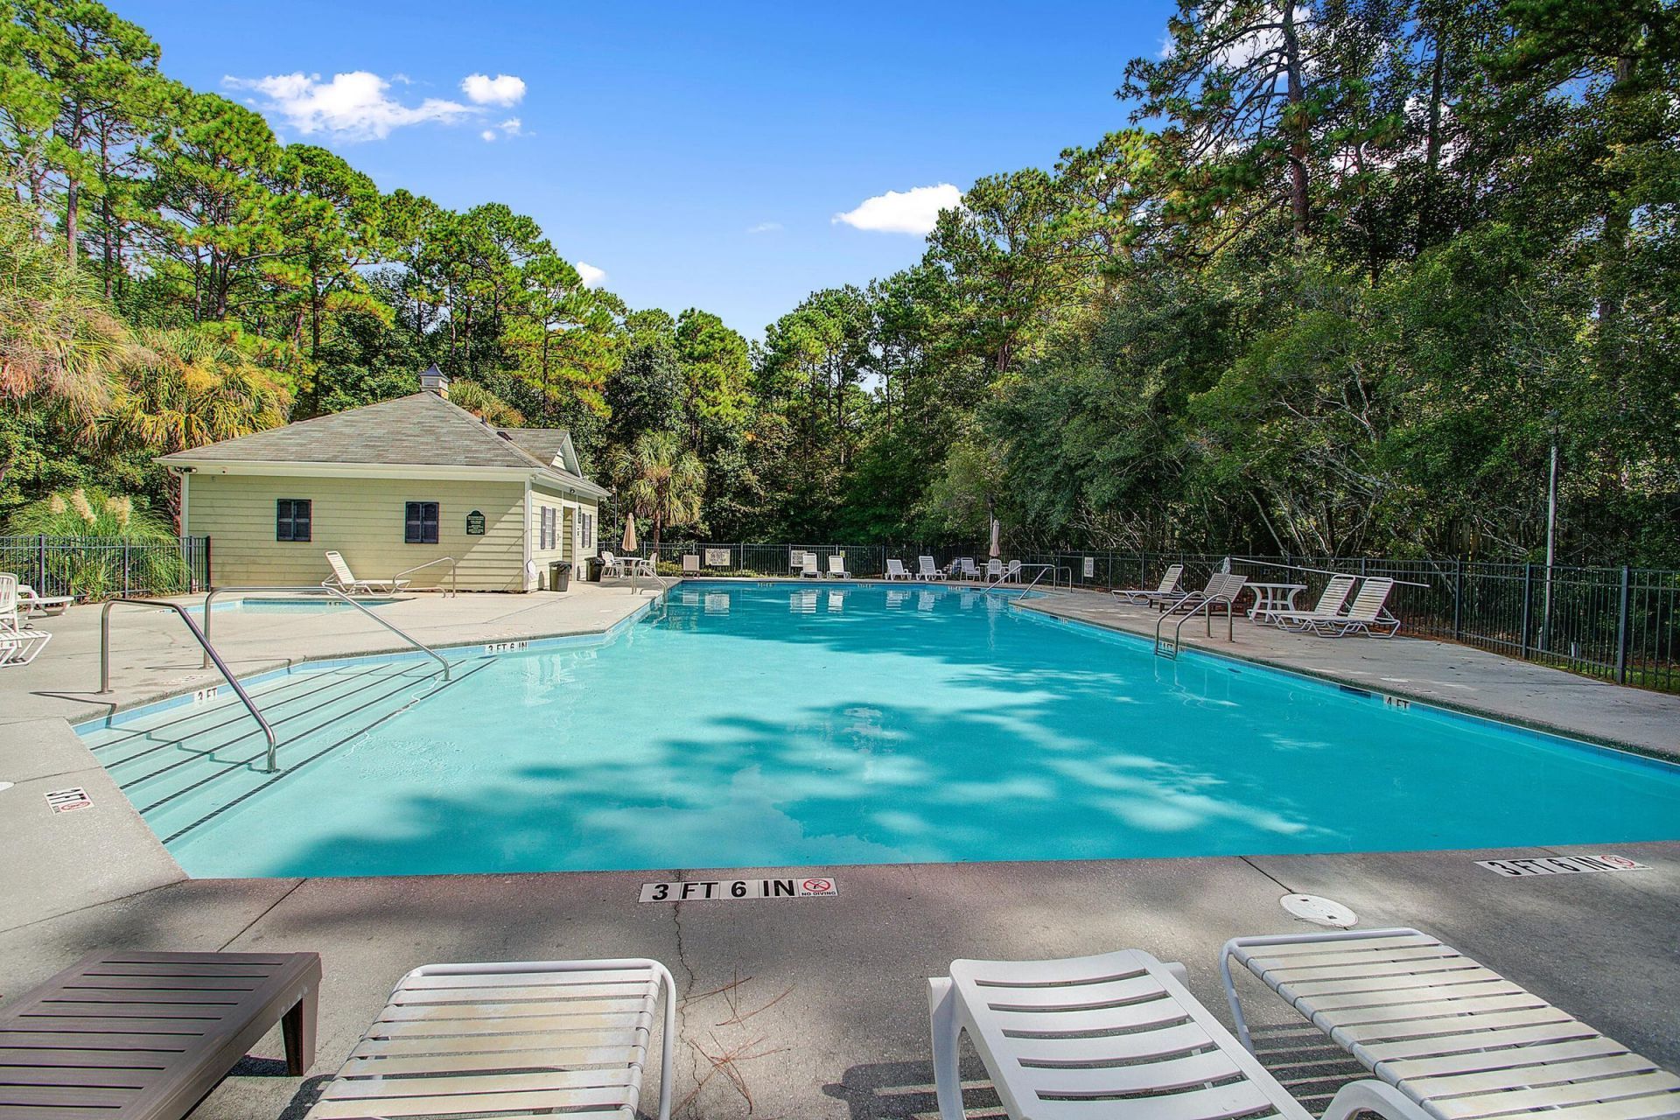
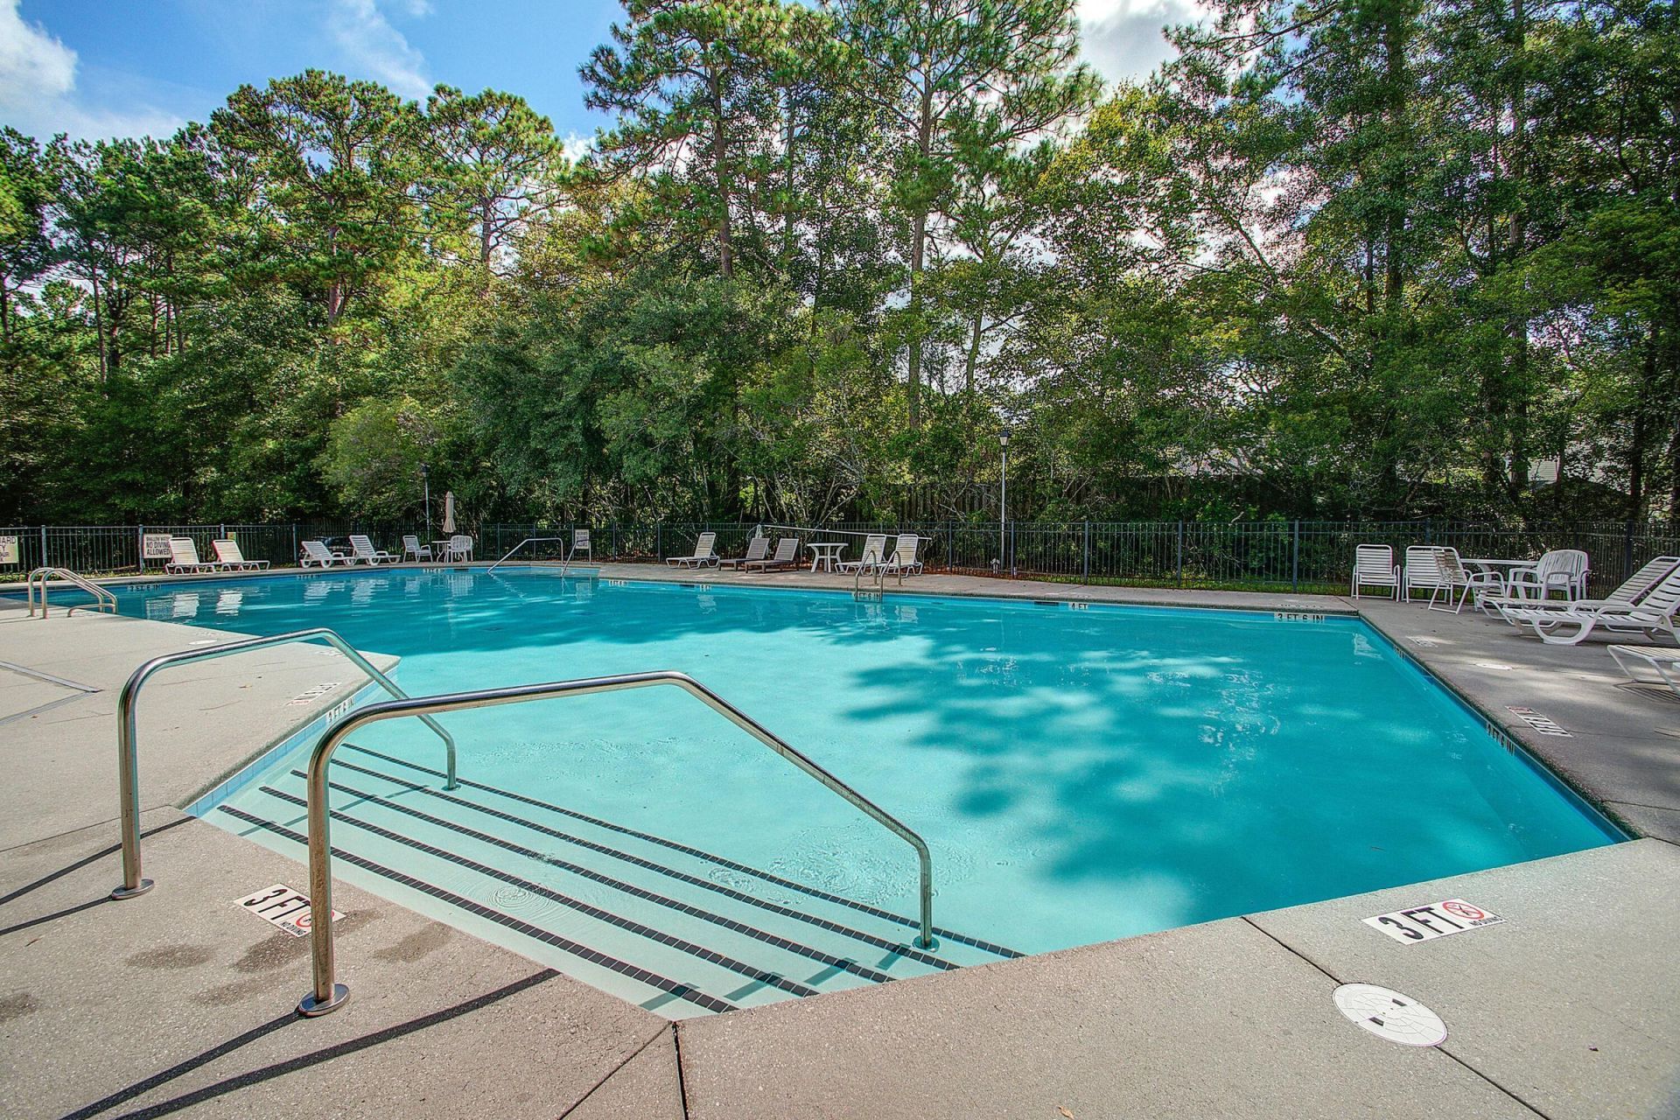
- Community FeaturesPool, Trash
- CoolingCentral Air
- Days on Site1
- Door FeaturesStorm Door(s)
- ExteriorVinyl Siding
- FencingFence - Wooden Enclosed, Privacy, Wood
- Fireplace FeaturesFamily Room, Living Room, One
- Fireplaces1
- Fireplace Y/NYes
- FlooringCeramic Tile, Carpet, Wood
- Garage2 car attached
- GarageY/NYes
- Home StyleTraditional
- Interior FeaturesHigh Ceilings, Garden Tub/Shower, Kitchen Island, Tray Ceiling(s), Walk-In Closet(s), Ceiling Fan(s), Eat-in Kitchen, Family, Formal Living, Entrance Foyer, Loft, Media, Office, Pantry, Other, Separate Dining, Study
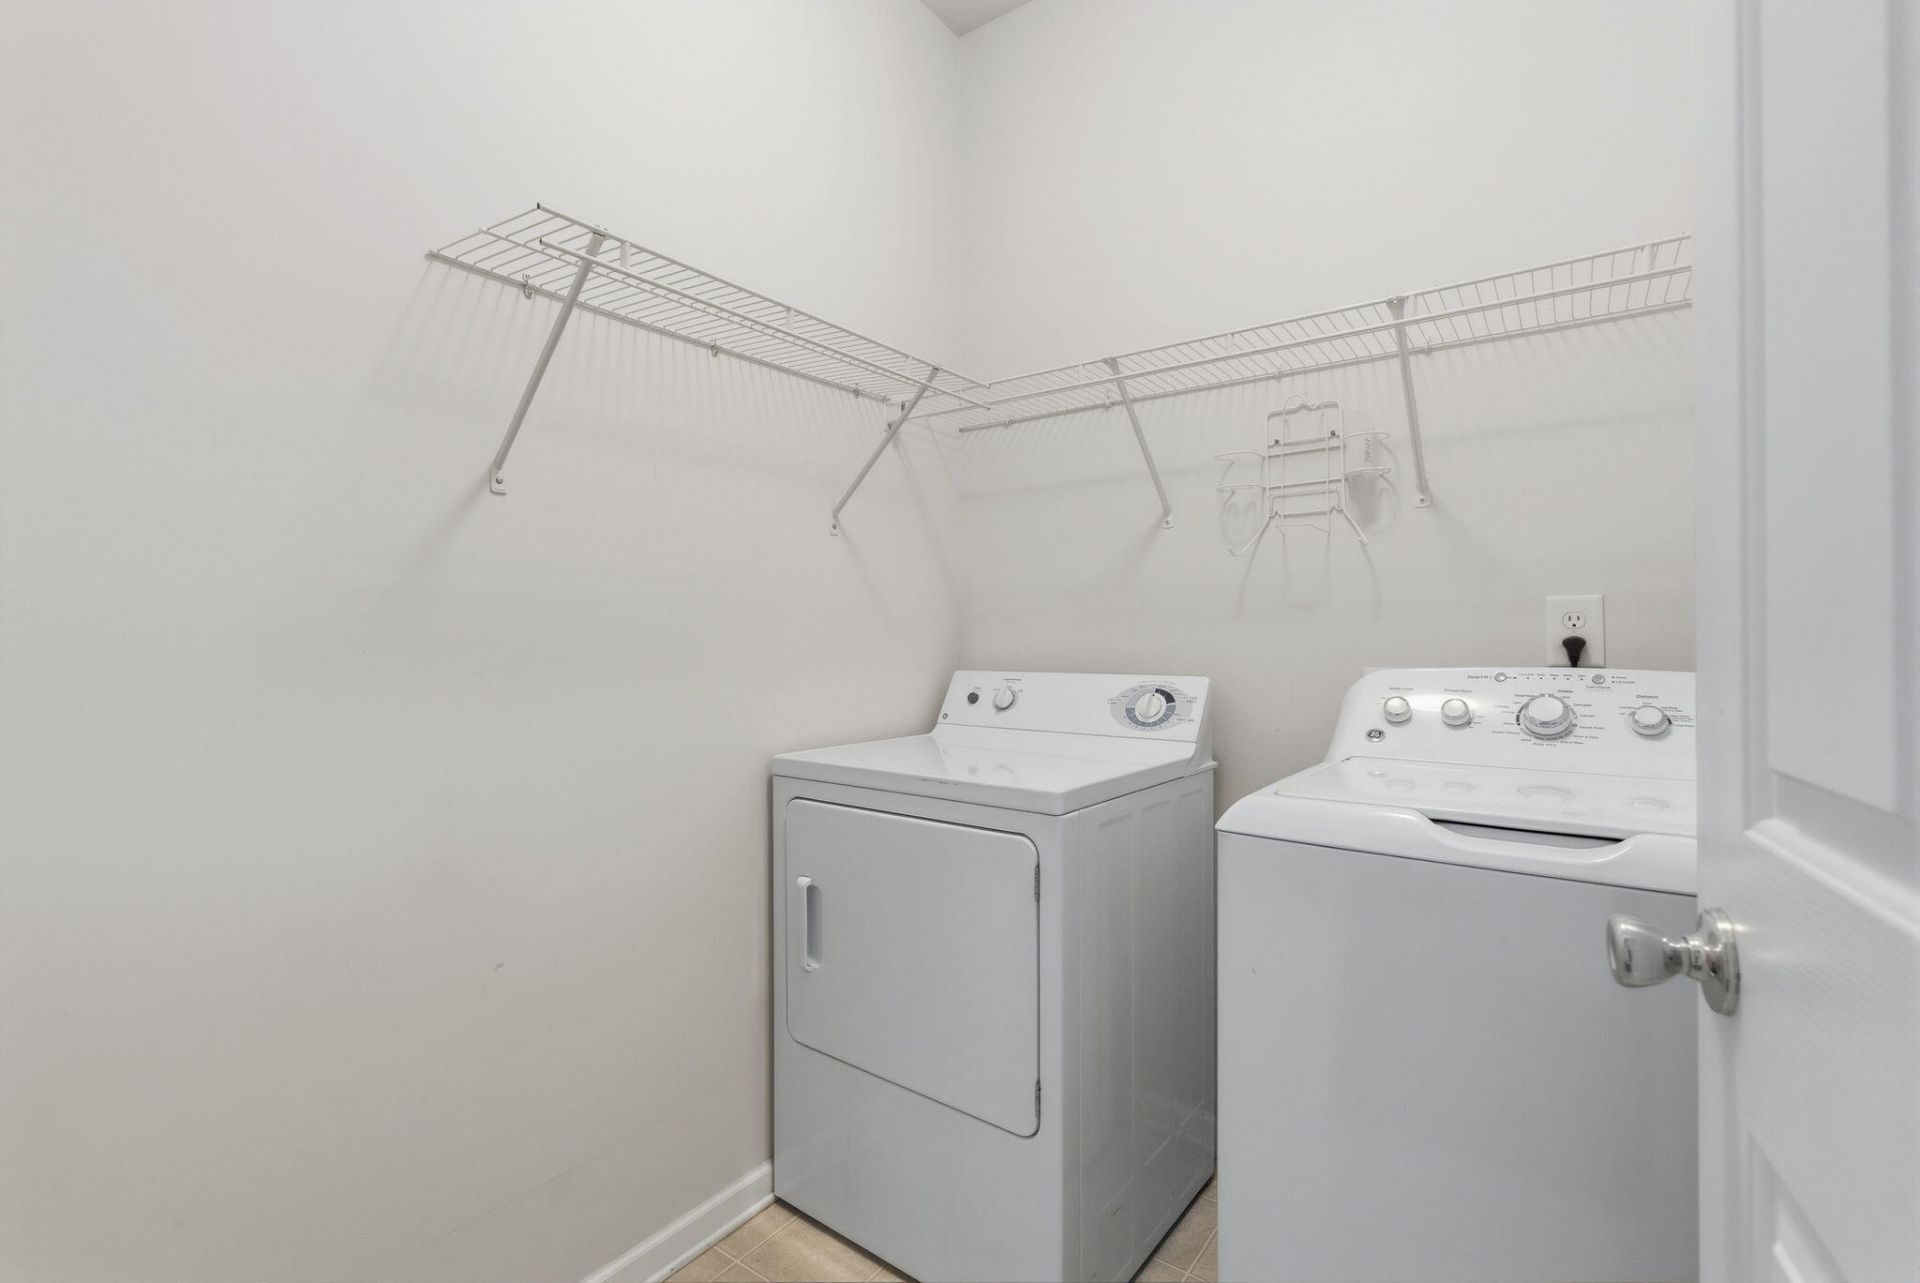
- LaundryWasher Hookup, Electric Dryer Hookup, Laundry Room
- Lot Dimensions0.19 acre(s)
- Lot FeaturesWooded
- Lot Size0.19 Acres
- Other StructuresNo, Shed(s)
- Parking FeaturesAttached,2 Car Garage
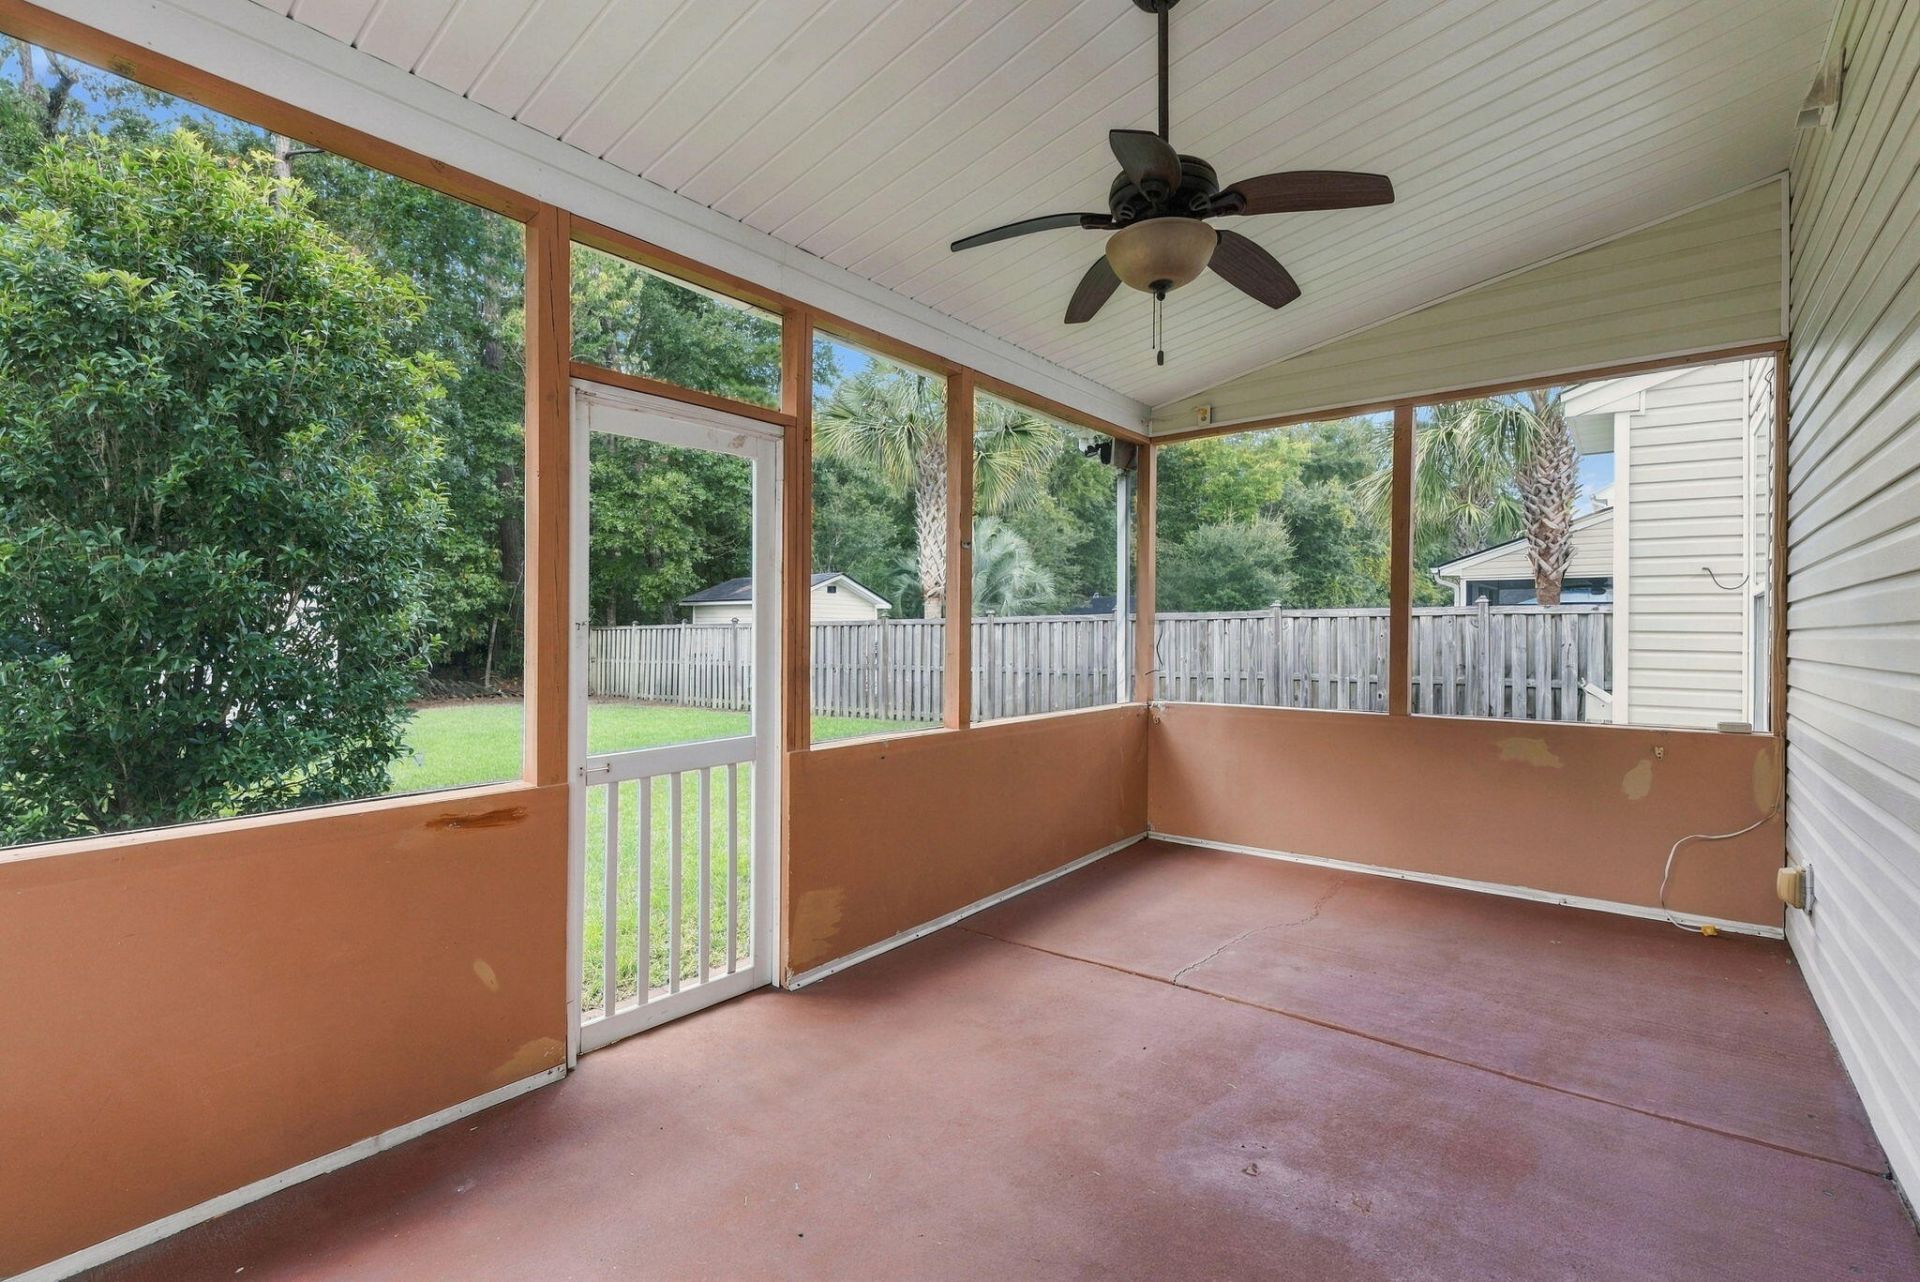
- Patio And PorchPatio, Screened
- Roof TypeAsphalt
- SewerPublic Sewer
- Stories2.0
- UtilitiesCharleston Water Service, Dominion Energy
- WaterPublic
- WoodedYes
- Year Built2006
- acres0.19
Amenities
- High Ceilings
- Garden Tub/Shower
- Kitchen Island
- Tray Ceiling(s)
- Walk-In Closet(s)
- Ceiling Fan(s)
- Eat-in Kitchen
- Family
- Formal Living
- Entrance Foyer
- Loft
- Media
- Office
- Pantry
- Other
- Separate Dining
- Study
Listed By / Shown By
Listed By
Agency Name: The Boulevard Company
Charleston Trident MLS
Shown By
Agent Name: Griffin Eynard
Agent Phone: (843) 795-7810
Agency Title: Carolina One Real Estate
Charleston Trident MLS


Web address QR Codes
3419 Kirkwall Drive
Griffin Eynard
©OneHomeValue
Ask A Question 3419 Kirkwall Drive, Summerville, SC 29485



Privacy Policy / DMCA Notice / ADA Accessibility


This site is hosted, designed and copyright
© 1994 - 2026 by
Delta Media Group, Inc. -- Patent Pending --